About Me
Hello, I'm Sabariah
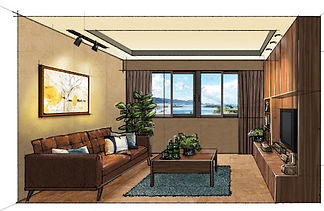
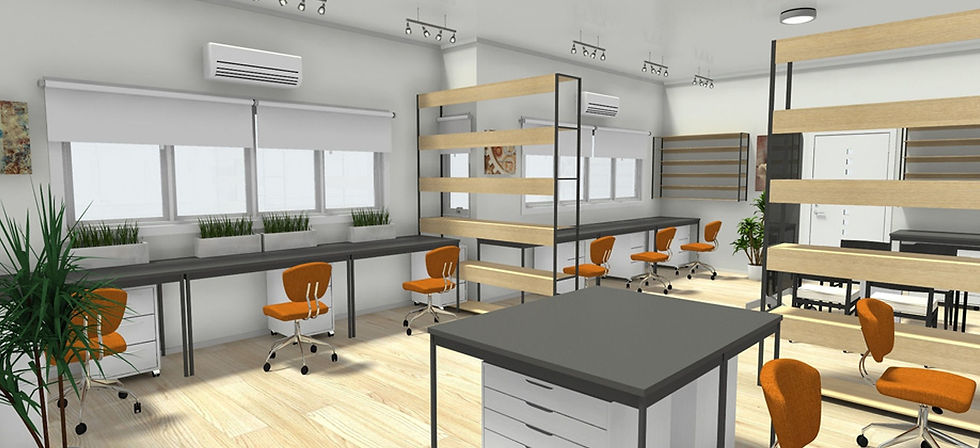
Passionate about transforming spaces, I am a Business Developer and Creative Visionary dedicated to creating functional, aesthetic, and timeless designs. With a keen eye for detail and a deep understanding of materials, textures and spatial planning, I craft interiors that reflect my clients' visions and lifestyles. My expertise spans residential, commercial, and hospitality projects, where I blend creativity with practicality to deliver unique and immersive experiences. Committed to innovation and excellence, I continuously explore new trends and design solutions to bring inspiring spaces to life.

My Projects

.jpg)

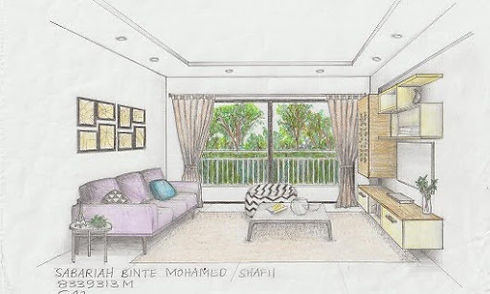
Thoughtful Design, Timeless Spaces
-
Thoughtful Space Planning: Creating clear layouts that support comfortable movement and efficient use of space.
-
Material Sensibility: Combining colour, texture, lighting and finishes to shape a cohesive atmosphere.
-
Technical Understanding: Applying built-environment knowledge to develop practical and achievable design solutions.
-
Detail-Oriented Design: Considering every element carefully, from the overall concept to the smallest finishing detail.

Project Spotlight
The Rochester Garden House / 2026 / 3,000 sq ft
This hospitality concept transforms a heritage black-and-white bungalow into a refined garden boutique hotel in Greater one-north. Inspired by British colonial architecture and tropical living, the design combines warm timber, rattan, linen, textured finishes and soft lighting to create a quietly luxurious atmosphere. Public spaces on the ground floor encourage arrival, dining and social interaction, while the upper level provides calm, private guest rooms and intimate verandah lounges. The result is a thoughtful retreat that balances heritage character, contemporary comfort and a strong connection to nature.
Professional Affiliations


My Design Approach
-
Human-Centred Design: I believe good interior design begins with understanding the people who will use the space. My approach considers their comfort, daily activities, movement and emotional experience, creating environments that are welcoming, intuitive and meaningful.
-
Context & Story: Every project has its own identity, shaped by its location, history, purpose and users. I develop design concepts that respond to these qualities, allowing the space to communicate a clear story rather than relying on decoration alone.
-
Materials & Atmosphere: Materials, colours, textures and lighting play an important role in shaping how a space feels. I carefully combine these elements to create visual harmony, sensory comfort and a distinctive atmosphere that supports the overall design concept.
-
Function & Coordination: My experience in the built environment helps me approach design with both creativity and practicality. I consider space planning, circulation, technical requirements, materials and coordination to ensure that each proposal is visually strong, functional and achievable.


.png)