This hospitality project transforms a heritage black-and-white bungalow into a refined garden boutique hotel. Inspired by British colonial architecture and tropical living, the design combines warm timber, rattan, linen, textured finishes and soft lighting to create a quietly luxurious retreat. Public areas encourage arrival, dining and social interaction, while the upper level provides calm guest rooms, reading corners and intimate verandah spaces connected to nature.
This academic retail project reimagines Clarks' heritage for a contemporary audience. The design combines exposed brick, warm timber, curved sculptural displays and modern lighting to create an inviting, product-focused environment. A clear loop circulation guides customers through footwear displays, brand-storytelling zones, digital touchpoints and service areas, balancing Clarks' craftsmanship and history with a fresh, engaging shopping experience.
This residential design project explores a user- centred home for a young professional who enjoys entertaining friends and caring for her two dogs. The layout was developed around her daily routines, connecting the living, dining, kitchen, bedroom, bathroom and service yard for comfortable movement and practical everyday use. Careful studies of ergonomics, furniture dimensions and spatial relationships informed each area, while warm timber, soft green tones and clean white finishes create a calm, welcoming and cohesive interior.
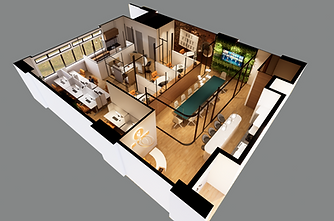
This workplace project transforms a corporate headquarters into a warm, brand-led environment that supports productivity, collaboration and hospitality. The layout integrates reception, open workstations, departmental offices, meeting facilities, storage and a dedicated barista experience counter. Natural oak finishes, soft cream tones, matte-black framed glass and greenery create a welcoming contemporary setting inspired by café culture.
This academic project explores a compact live- work environment for a woodcut artist at Singapore Polytechnic. The design combines a public workshop, semi-private discussion and dining areas, and a private living zone within three modular units. Transformable furniture, integrated storage, natural light and ventilation support both the woodcut-making process and comfortable everyday living, while a soft neutral palette with orange accents creates a calm yet energising atmosphere.
A collection of hand-drawn studies exploring form, proportion, perspective, texture and spatial ideas. These sketches reflect my creative process- capturing observations, developing concepts and translating imagination into visual expression.

.jpg)

.png)
.png)
